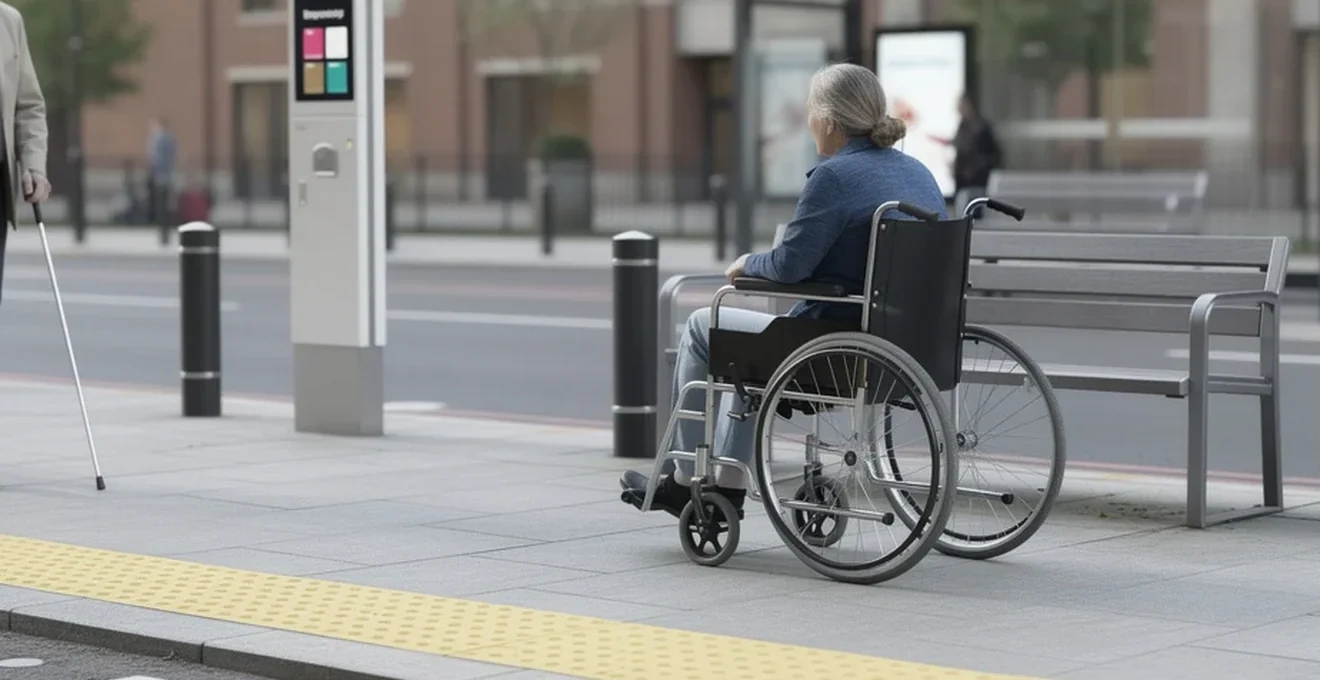
Public spaces only work if everyone can use them. For a wheelchair user, a parent with a pushchair, an older resident with limited mobility, or someone with a visual or sensory impairment, the difference between an inclusive street and an exclusionary one often comes down to the design and placement of street furniture. Benches, bollards, bins, signage and crossings are not neutral objects: their height, position, contrast and surface finish determine whether a street can be navigated independently and safely. Well-planned street furniture removes physical and sensory barriers, supports compliance with accessibility law, and helps create the kind of inclusive public realm that community-led urban design increasingly demands. This article sets out the design principles, regulatory frameworks, real-world examples and placement strategies that underpin genuinely accessible streetscapes.
Universal design principles in street furniture specification
Universal design means specifying street furniture so that it works for the widest possible range of people, rather than treating accessibility as an afterthought or a bolt-on adaptation. This requires attention to clearances, contrast, tactile cues and the physical dimensions of the human body across a range of ages and abilities.
Wheelchair turning radius and clearance requirements for benches and bins
Benches, litter bins and other fixed items must be positioned with enough surrounding space for a wheelchair user to approach, turn and manoeuvre without obstruction. This means leaving generous clear space around and beside seating, rather than placing it flush against a wall or in a narrow recess where a wheelchair or mobility scooter cannot get close enough to use it comfortably. The same logic applies to bins: if the approach path is too narrow or blocked by street clutter, the item becomes functionally inaccessible even though it is physically present.
Tactile paving integration with bollards and guardrails
Bollards and guardrails are frequently used to separate pedestrians from vehicles or to protect planting, but poorly coordinated placement can create hazards for visually impaired pedestrians. Tactile paving should be integrated with these features so that changes in surface texture correspond logically with real hazards or decision points, such as the edge of a kerb or the start of a crossing. When bollards are positioned inconsistently with tactile cues, they can confuse rather than assist pedestrians who rely on cane detection or underfoot texture to navigate safely.
Colour contrast and visual impairment considerations per BS 8300
Strong colour and tonal contrast between street furniture and its background helps people with low vision identify obstacles and way-finding features. This includes contrasting the leading edges of benches, the surrounds of bollards, and the framing of signage against paving. BS 8300 sets out expectations for this kind of visual differentiation, recognising that consistent, predictable contrast reduces the risk of trips, collisions and disorientation in the public realm.
Anthropometric data application for seating height and armrest placement
Seating that suits the broadest range of users draws on anthropometric data covering height, reach and mobility across different age groups and physical abilities. Bench height needs to allow easier standing and sitting for older people and those with joint or mobility conditions, while armrests provide crucial support for pushing up from a seated position. Getting these dimensions right is not a cosmetic choice; it directly determines whether a piece of furniture is usable by the people most likely to need it.
Regulatory frameworks governing inclusive streetscape design
Accessible street furniture is not simply good practice; it is underpinned by a legal and policy framework that local authorities and designers are expected to follow when planning and delivering public realm projects.
Equality act 2010 compliance for public realm infrastructure
The Equality Act 2010 places a duty on public bodies and those delivering public infrastructure to avoid discrimination and to make reasonable adjustments so that disabled people are not put at a substantial disadvantage. In the context of street furniture, this translates into a legal expectation that seating, crossings, signage and other public realm elements are designed and positioned in ways that do not exclude people on the basis of disability.
BS 8300-1:2018 and BS 8300-2:2018 technical standards
BS 8300 is the key British Standard covering the design of an accessible and inclusive built environment. Part 1 addresses external environments, while Part 2 covers buildings; together they provide detailed technical guidance on dimensions, contrast, gradients and clearances that inform how street furniture should be specified and installed. Designers and planners use these standards as a practical reference point when translating the broader duties of the Equality Act into specific, measurable design decisions.
Department for transport inclusive mobility guidance
The Department for Transport’s Inclusive Mobility guidance addresses the needs of pedestrians and public transport users with mobility or sensory impairments, covering matters such as crossing design, footway widths and the placement of street furniture in relation to pedestrian desire lines. This guidance is particularly relevant where street furniture interacts with transport infrastructure, such as bus stops, shelters and interchange points, ensuring that accessibility is considered end-to-end rather than in isolated pockets of a journey.
Local authority planning policy and section 106 obligations
Local planning authorities frequently use Section 106 agreements to secure public realm improvements, including accessible street furniture, as part of new development. This mechanism allows councils to require developers to fund or deliver specific accessibility features, embedding inclusive design requirements into the planning process itself rather than relying solely on voluntary best practice.
Case studies of accessible street furniture implementation
Real-world schemes illustrate how accessibility principles are translated into physical infrastructure at street level.
Legible london signage system and wayfinding totems
The Legible London signage system uses consistent, clearly designed totems to help pedestrians orientate themselves and find their way around the city. Its standardised format, with maps, directional information and recognisable visual language, supports people who may find unfamiliar urban environments disorientating, including those with cognitive or sensory impairments, by reducing reliance on guesswork or digital navigation alone.
Transport for london’s accessible bus shelter retrofit programme
Bus shelters are a key point of contact between pedestrians and public transport, and retrofitting existing shelters to improve accessibility addresses a common weak point in the public realm. Improvements typically focus on clearer boarding areas, better shelter positioning relative to the kerb, and features that support passengers with mobility or visual impairments, recognising that a shelter is only genuinely useful if it can be approached, used and left safely by everyone who needs it.
Manchester’s oxford road corridor pedestrian realm upgrade
The Oxford Road corridor in Manchester has been the focus of a significant pedestrian realm upgrade, reflecting a wider shift towards prioritising walking, cycling and public transport over private vehicle dominance in busy urban corridors. Upgrades of this kind typically combine wider footways, improved crossings and better-placed street furniture to support higher volumes of pedestrian movement without compromising accessibility for slower or less mobile users.
Material selection and Anti-Slip surface engineering for mobility aids
The materials used in street furniture and surrounding paving have a direct impact on safety for wheelchair users, those with walking frames or sticks, and anyone navigating a street in wet or icy conditions. Surfaces need sufficient slip resistance to remain safe when wet, while materials chosen for benches, ramps and platforms should avoid becoming slippery or unstable underfoot or under wheel. Durable, weather-resistant materials also reduce the likelihood of surface degradation that can create trip hazards or uneven approaches to furniture over time. Careful material selection is, in effect, a quiet but essential form of accessibility provision, since even a well-positioned bench or ramp becomes hazardous if its surface cannot be trusted in poor weather.
Sensory-inclusive design for neurodivergent and visually impaired pedestrians
Accessibility extends beyond physical mobility to encompass sensory experience, including how streets communicate information audibly, tactilely and acoustically.
Audible pedestrian signals and rotating cone indicators at crossings
Audible signals at pedestrian crossings provide a sound cue indicating when it is safe to cross, supporting people with visual impairments who cannot rely on the visual green man signal alone. Rotating cone indicators, often fitted beneath the signal box, provide a tactile equivalent, rotating when the crossing signal is active so that a pedestrian can confirm the safe-to-cross period by touch. These features work best when integrated consistently across a network, so that pedestrians can rely on the same cues at every crossing they encounter.
Acoustic absorption properties in street furniture materials
Materials with acoustic absorption properties can help manage noise levels around busy street furniture installations, such as seating areas near main roads or transport hubs. Reducing excessive noise reflection supports people with sensory sensitivities, including some neurodivergent pedestrians, for whom overwhelming acoustic environments can make a public space difficult or distressing to use.
Braille and tactile signage integration on information totems
Information totems and wayfinding signage that incorporate Braille and raised tactile lettering allow visually impaired pedestrians to access the same directional and location information as sighted users. Positioning this signage at a consistent, reachable height, alongside standard visual text and symbols, ensures that one design serves multiple needs without requiring separate or segregated provision.
Placement strategy and spatial planning for Barrier-Free pedestrian routes
Even the best-designed individual item of street furniture can undermine accessibility if it is placed without regard to the wider pedestrian route. Placement strategy is therefore as important as product specification.
Minimum footway clear width standards under manual for streets
The Manual for Streets sets out expectations for minimum clear footway widths, ensuring that pedestrians, including wheelchair users and those with pushchairs, have enough uninterrupted space to pass without obstruction. Street furniture must be positioned so that it does not encroach on this clear width, since even a modest reduction in usable footway can create a pinch point that is impassable for a wheelchair or mobility scooter.
Street clutter reduction and shared space design conflicts
Excessive street clutter, from poorly coordinated signage, bollards, bins and advertising boards, can create confusing and hazardous environments, particularly for visually impaired pedestrians who rely on predictable, uncluttered routes. Shared space schemes, which reduce the distinction between carriageway and footway to encourage informal negotiation between pedestrians and vehicles, have proven contentious in this respect, since removing kerbs and formal crossings can strip away cues that visually impaired pedestrians depend on. Careful, minimal and well-coordinated placement of essential furniture helps reduce clutter while preserving the cues that support independent navigation.
Gis-based accessibility auditing for furniture placement optimisation
Geographic Information System (GIS) mapping tools allow planners to audit existing street furniture placement against accessibility criteria, identifying pinch points, gaps in tactile paving, or areas where clearances fall below recommended standards. This data-led approach supports more objective, evidence-based decisions about where new furniture should go and where existing installations may need to be relocated or redesigned, helping local authorities prioritise limited budgets on the interventions that will deliver the greatest accessibility improvement.